Mon - Fri 8am-5pm | Bristol & the South West & Nationwide

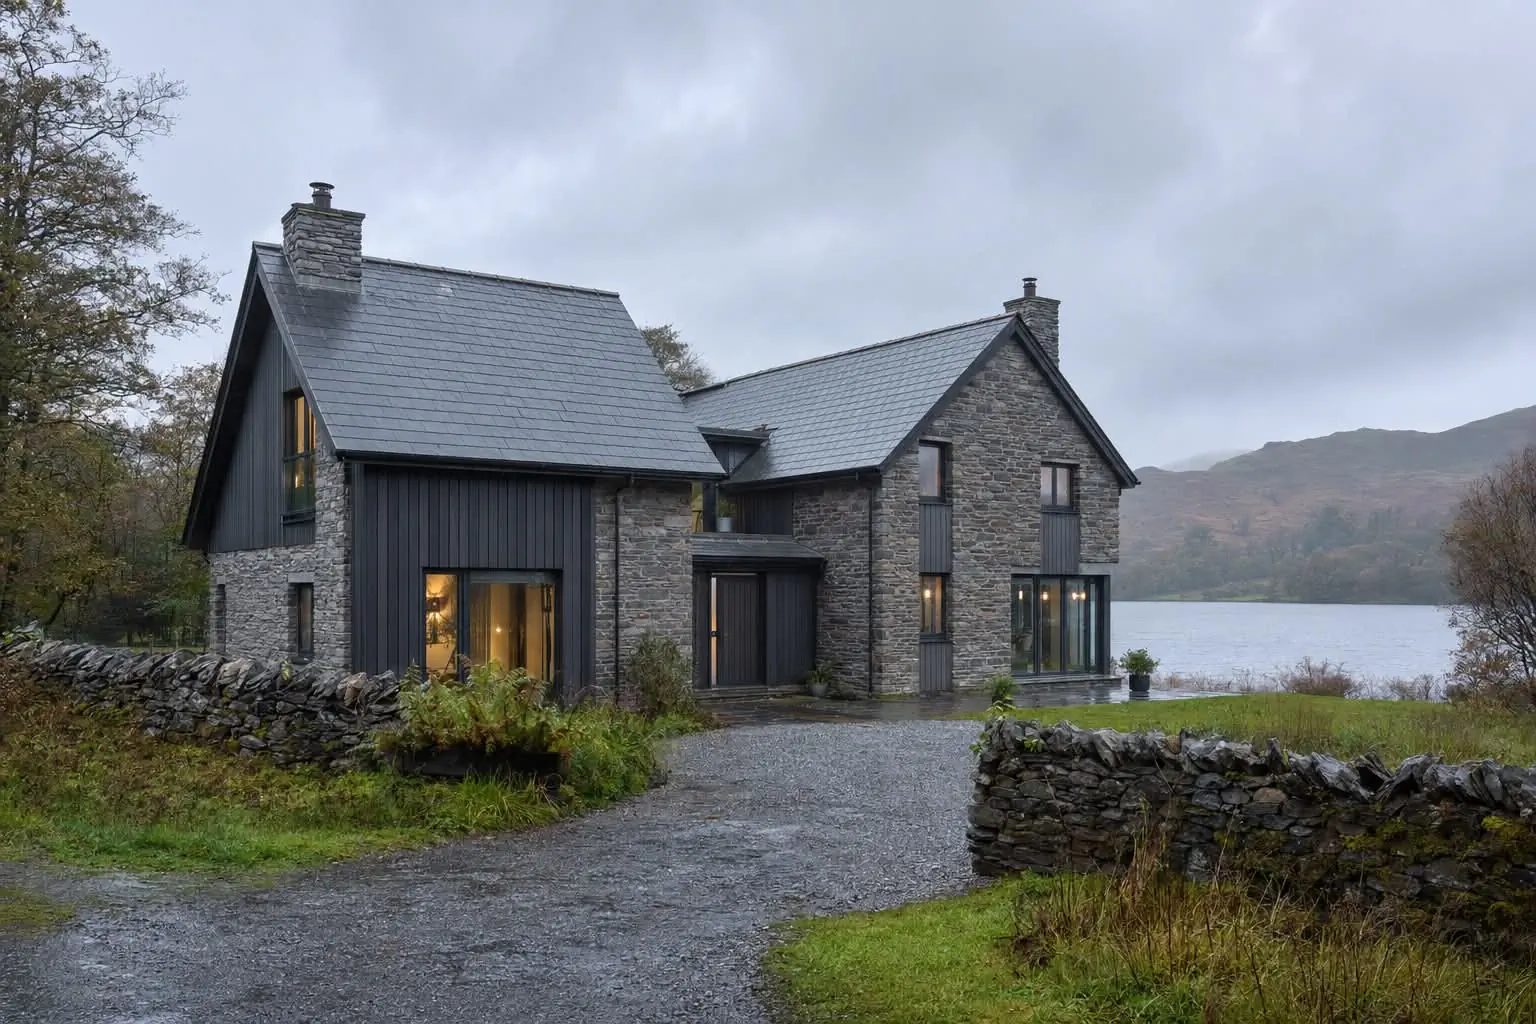
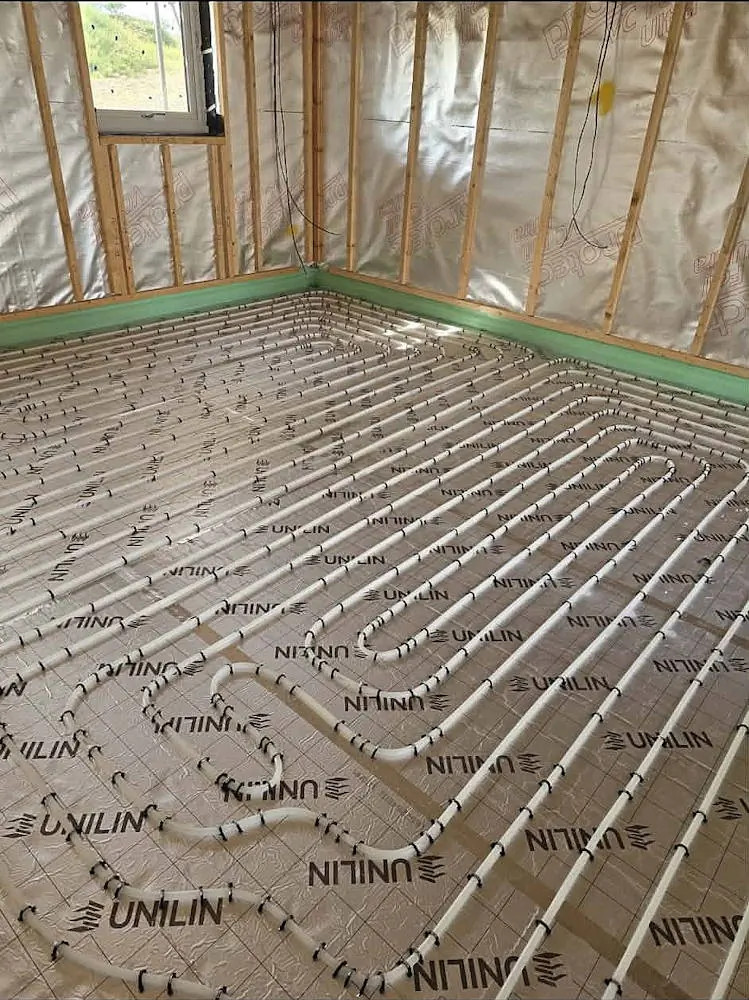
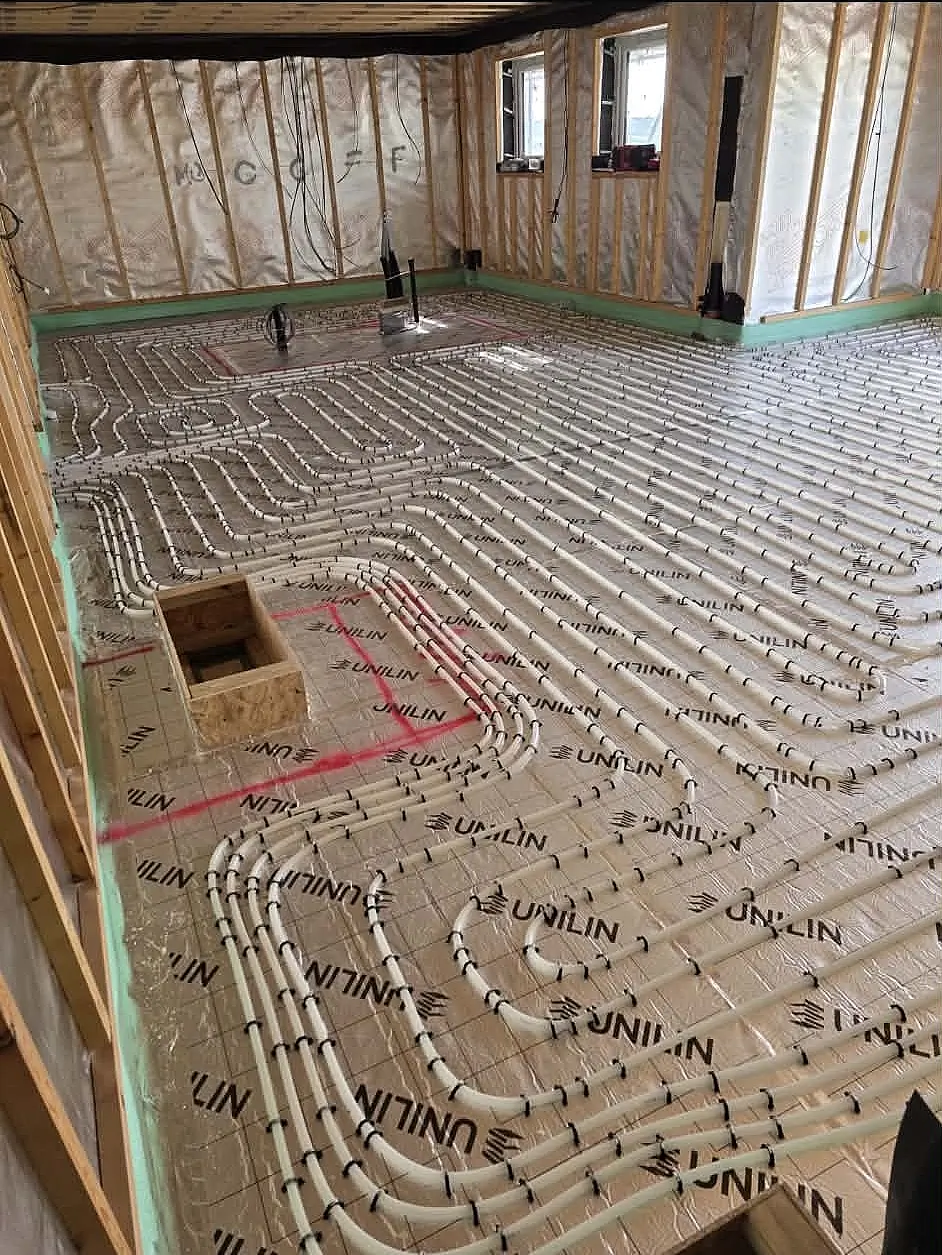
Underfloor Heating Installation at Lakeside Villa
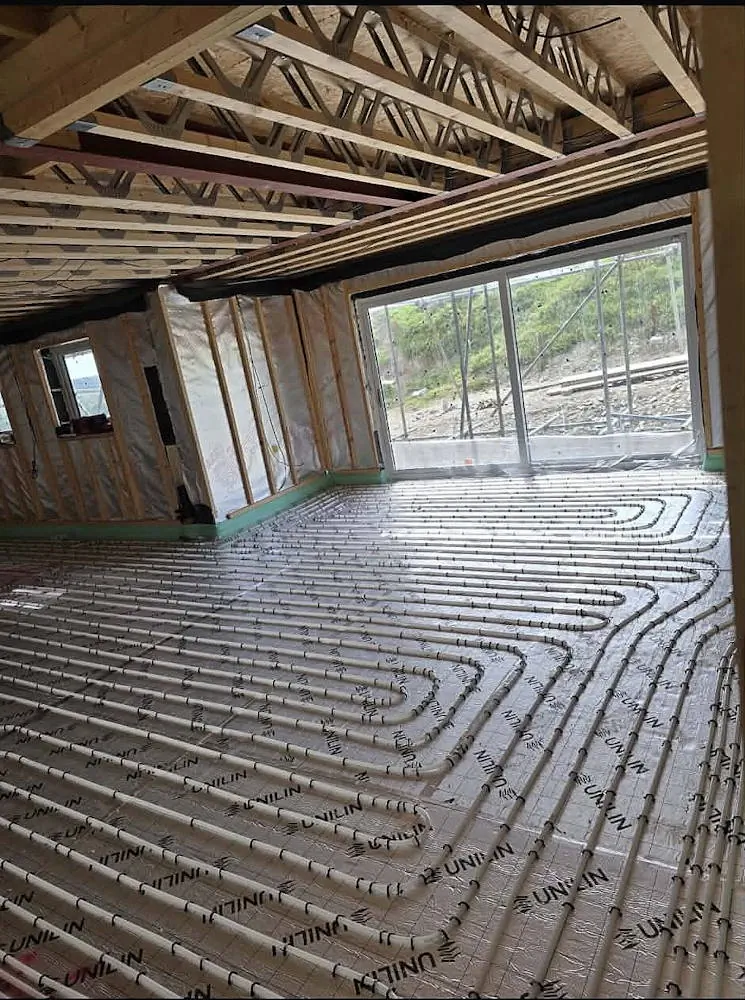
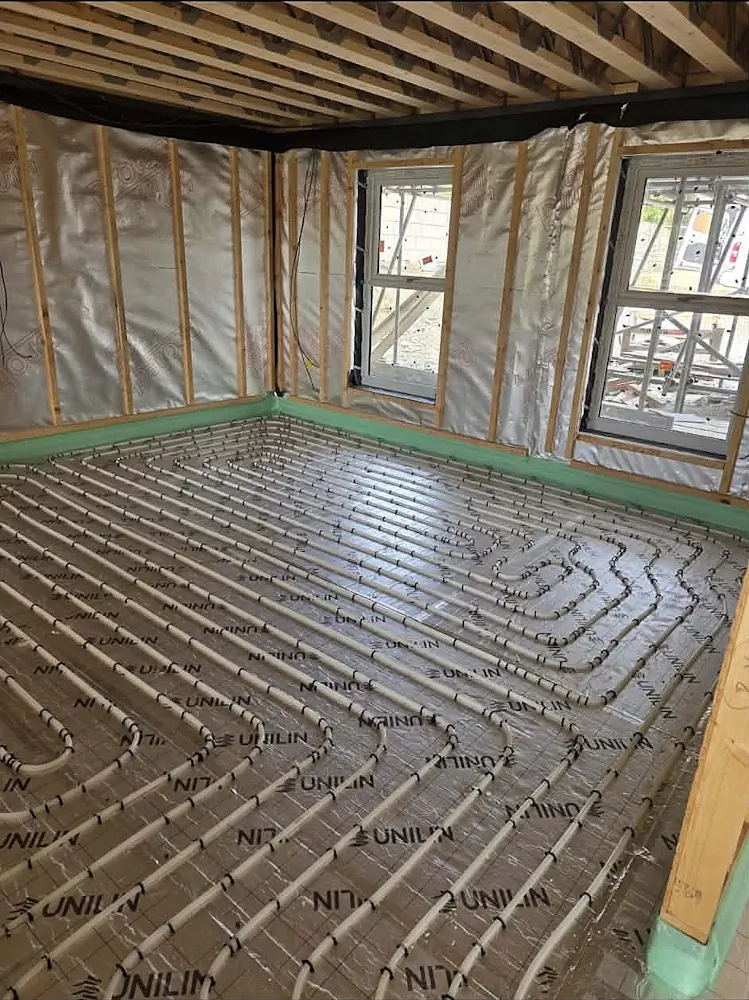
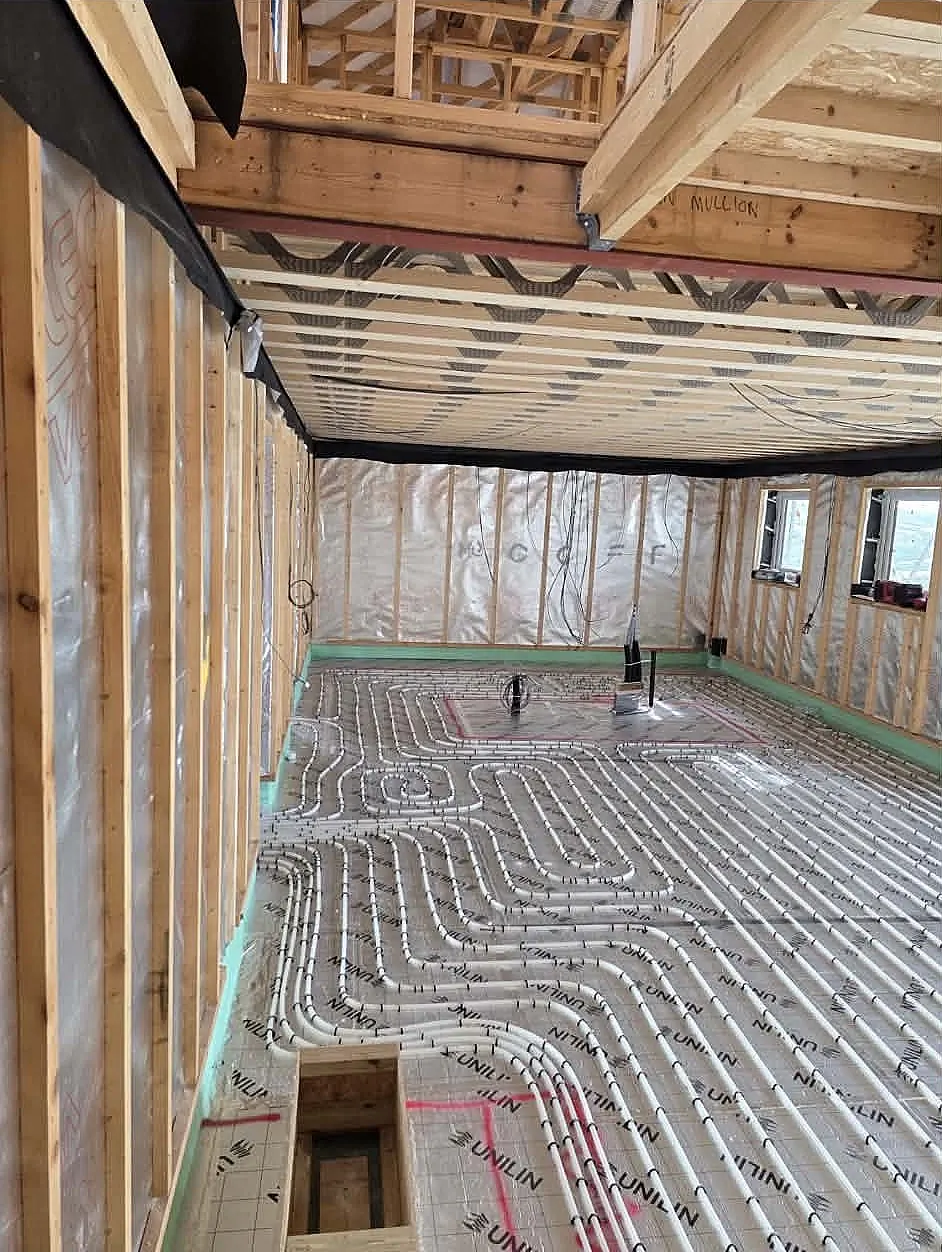
Complete design, supply, and installation of a 200 m² wet underfloor heating system. The project was tailored to the property's layout, ensuring efficient heat distribution, optimal energy performance, and reliable comfort throughout the home.
Location: Norwich
Floor area (m²): 200
System: Wet UFH
Have a similar project in mind?
Get in touch with us to discuss how we can help bring your vision to life.
-
Call Our office on 0117 299 0213
-
Email Us sales@warmtraceufh.co.uk
-
Opening hours: Monday to Friday, 8am - 5pm
Check our other projects
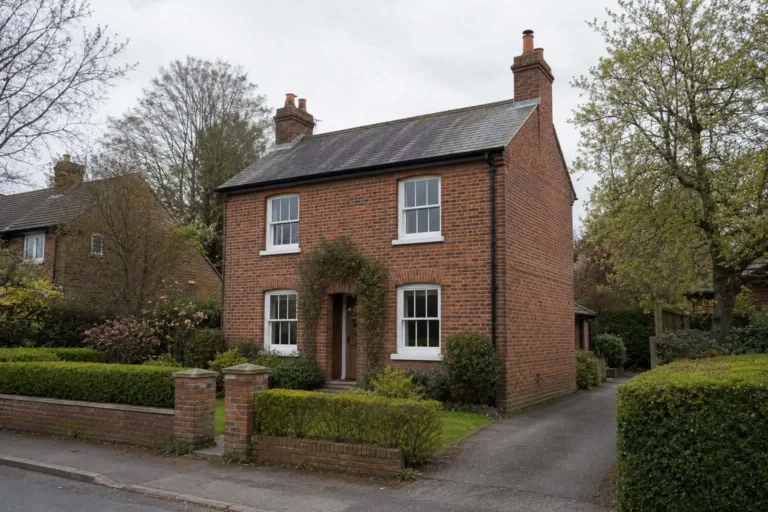
Willow Grove
Location: Luton
Floor area (m²): 98
CHECK THIS PROJECTWillow Grove
Cedar Close – new build
Location: Bristol
Floor area (m²): 140
CHECK THIS PROJECTCedar Close – new build